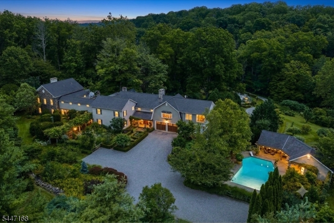
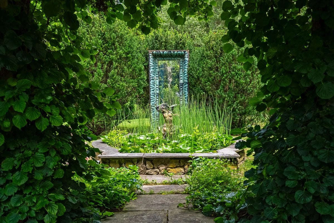
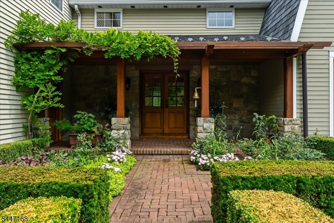
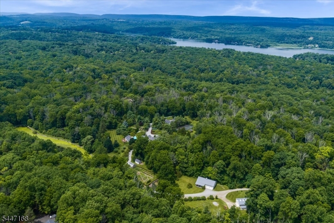
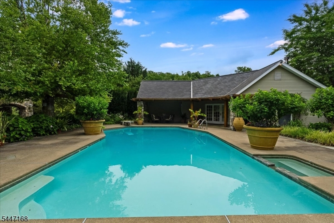
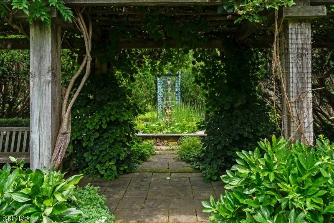
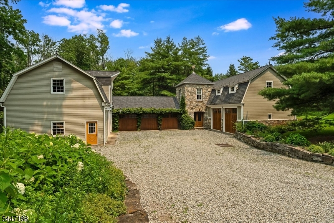
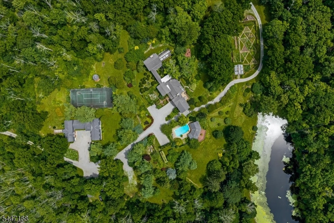
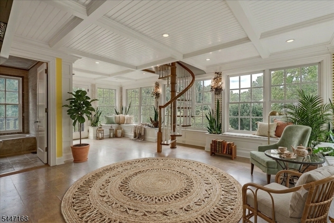
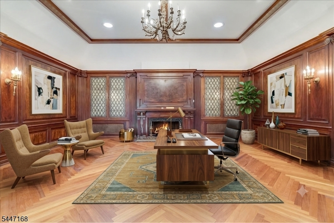
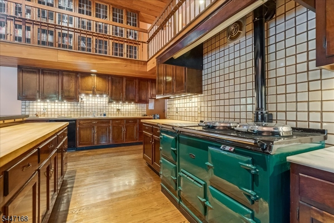
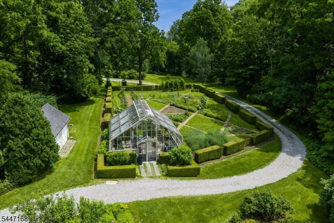
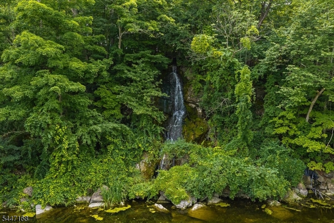
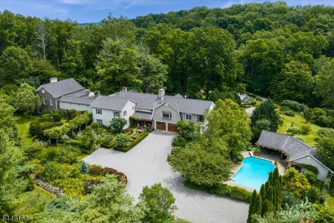
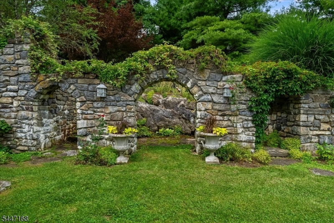
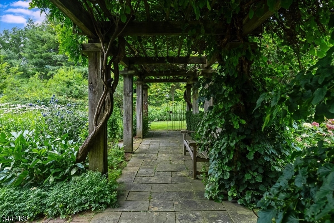
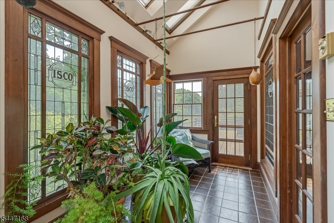
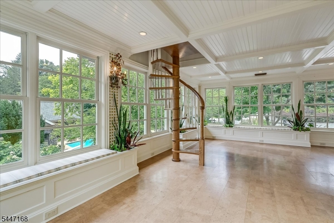
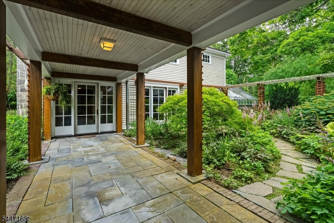
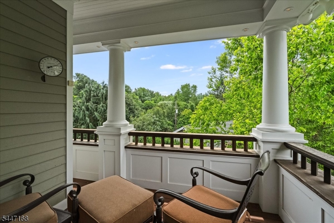
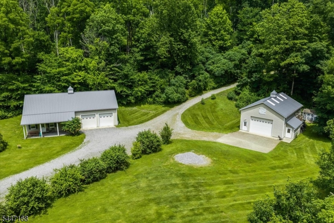
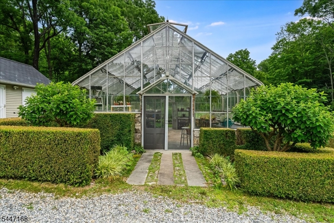
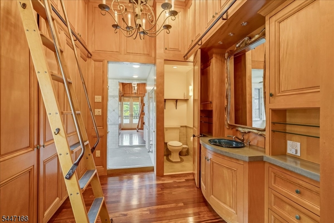
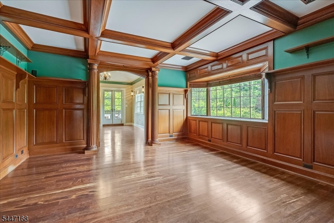
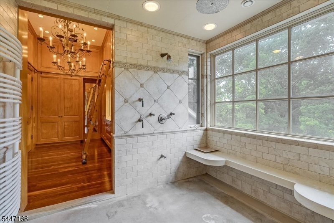
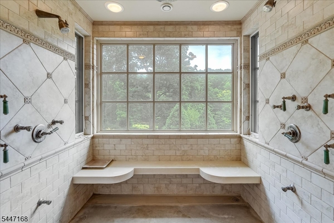
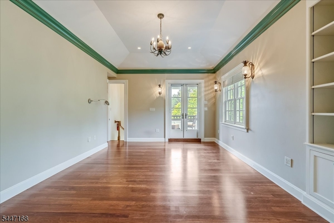
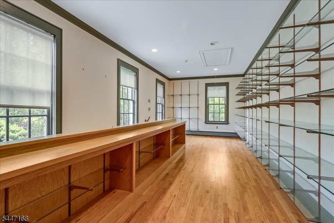
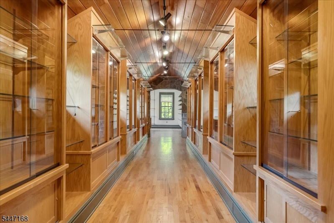
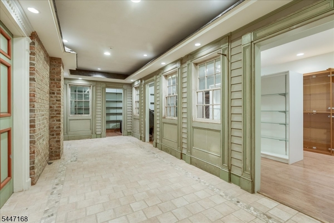
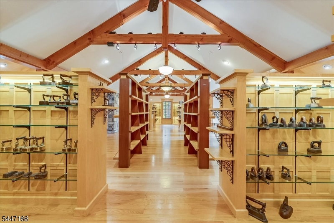
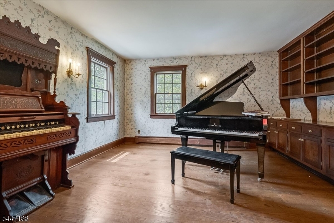
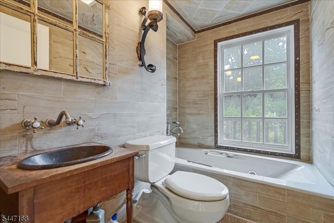
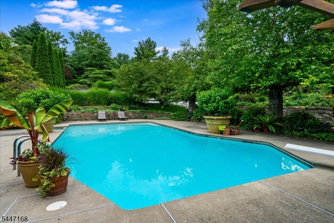
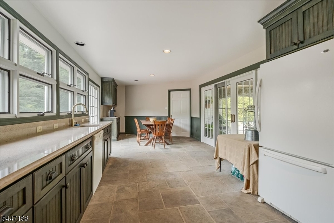
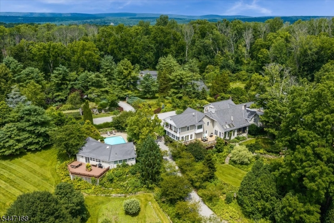
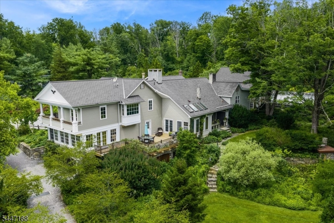
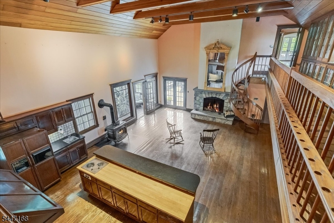
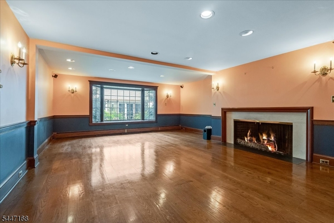
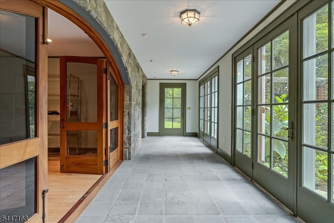
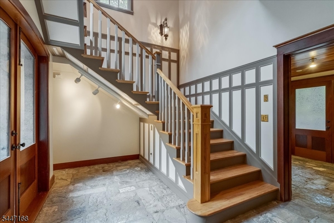
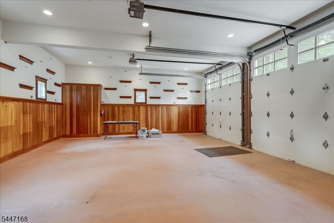
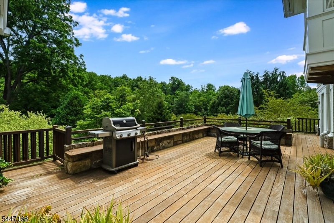
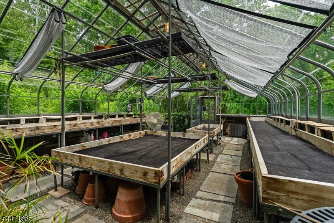
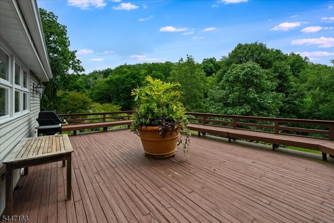
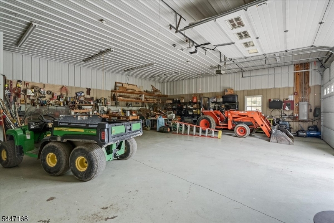
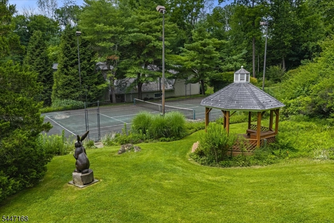
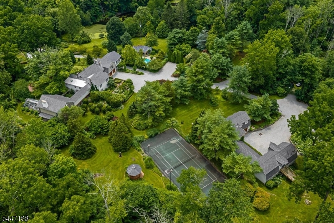
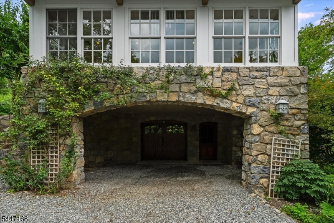
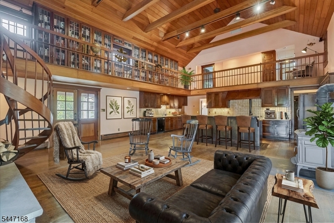
You cannot see Dove Island from the road. You may have already seen it in print. Nearly 40 private acres in Sussex County, published in Great Houses & Gardens of New Jersey, held by one family since 1968, on land first farmed by the Westbrook family, among the earliest pioneers of this frontier. The 1890 farmhouse grew into a roughly 10,000 sq ft residence, redesigned by a Sag Harbor firm known for Hamptons estates. Stone, hand forged iron & deep wood run through the rooms. The two story great room rises around a monumental stone fireplace under a library that wraps the full second floor, & the kitchen is anchored by a cast iron British Aga. Down a gallery hall of lit museum cases sits a 19th century walnut paneled boardroom, dismantled on Wall Street & rebuilt here piece by piece. The primary suite holds dual dressing rooms, a fireplace sitting room & a spiral iron staircase to a hidden solarium under the primary bedroom. Beyond, a heated gunite pool & stone patios, a full pool house, tennis court, dual greenhouses, pond w/ bass, carp, catfish & koi, plus a climate controlled iron barn built for cars & collections. Multiple buildings & full generator infrastructure keep it running. The original farmland is ready for pasture, orchard or whatever comes next, w/ miles of equestrian & hiking trails close by. Estates like this are not built anymore. Multiple lots included. Shown by appointment only. Not currently farm assessed but can be, for significant savings. Multiple Lots
Share Property
Location
936 Dove Island Rd, Stillwater Twp, NJ 07860
Status
For Sale
1890
1890
Year Built
6
6
Total Bedrooms
7
7
Total Bathrooms
10,000
10,000
Sq.Ft.
Living Space
37.69
37.69
Acres
Lot Size
12.0
12.0
Garage Spaces
Explore
Exclusive Property Video Tour
01
Interior
Total Bedrooms
6
Total Bathrooms
7
Full Bathrooms
6
Half Bathroom
1
Flooring
Tile, Wood
Fireplace
Living Room, Master Bedroom, Wood Burning
Appliances
Dishwasher, Refrigerator
Other Interior Features
Breakfast Bar, Kitchen Island, Walk-In Closet(s), Pantry
01
Exterior & Building
Garage Spaces
12.0
Water Source
Well
Pool
In Ground
Roof
Slate
Parking
Detached
Heat Type
Forced Air, Oil, Wood Stove
Air Conditioning
Central Air
Sewer
Septic Tank
Security Features
Smoke Detector(s)
Other Exterior Features
Tennis Court(s)
01
Lot & Area
Status
For Sale
Living Area
10,000 Sq.Ft.
Total Area
10,000 Sq.Ft.
Lot Size
37.69 Acres
MLS® ID
4041216
Type
Residential
Year Built
1890
Architecture Styles
Custom Home
Elementary School
STILLWATER
Middle School
STILLWATER
High School
KITTATINNY
01
Finance
Sales Price
$3,295,000
Real Estate Taxes
$55,000/yr
Zoning
R2A
Mortgage Calculator
Estimate your monthly mortgage payment, including the principal and interest, property taxes, and HOA. Adjust the values to generate a more accurate rate.